Share this with your friends


(720) 432-8695
New Horizons Real Estate
13927 Hudson Way, Thornton, CO 80602
- $595,000
- 4
- BD
- 4
- BA
- 3,368
- SqFt




- Sold Price
- $595,000
- List Price
- $599,000
- Status
- CLOSED
- MLS#
- 8290716
- Closing Date
- Sep 04, 2026
- Year Built
- 2001
- Bedrooms
- 4
- Bathrooms
- 4
- Living Area
- 3,368
- Region
- Metro Denver
- Subdivision
- Northbrook
Property Description
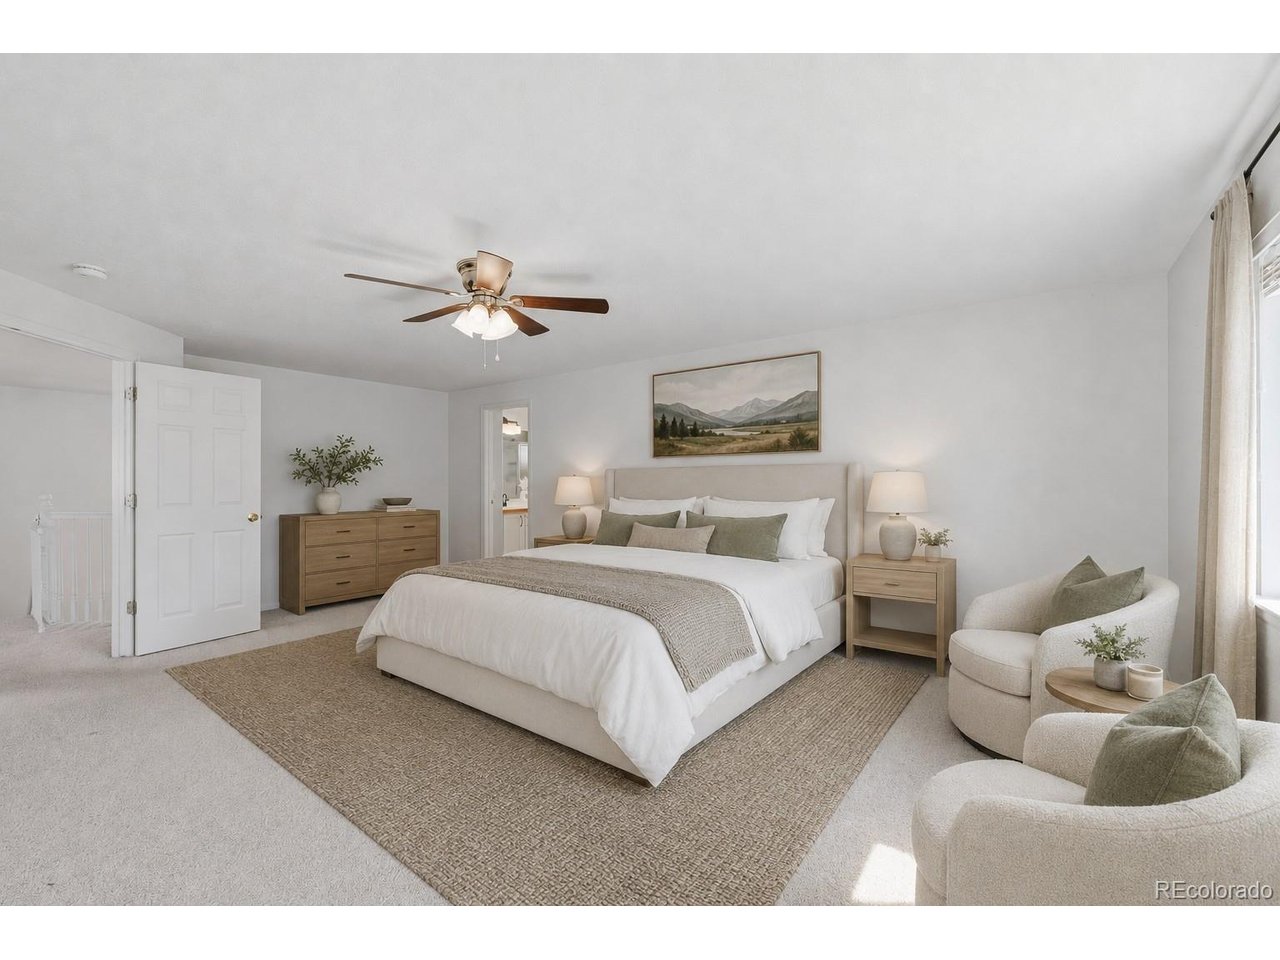
PRICE IMPROVEMENT! Welcome to 13927 Hudson Way, where space, flexibility, and comfort come together in one of Thornton's most desirable neighborhoods. This beautifully maintained home offers over 3,500 finished square feet, featuring 4 bedrooms, 4 bathrooms, soaring ceilings, and an abundance of natural light throughout. With space for an ideal home office or guest retreat. Upstairs, the spacious primary suite serves as a private sanctuary with a luxurious five-piece bath, while the versatile loft offers endless possibilities for a playroom, workspace, or additional living area. Two secondary bedrooms and a generously sized hall bath complete the upper level. The fully finished basement expands your living options with a large recreation area, bathroom, and flexible space perfect for guests, hobbies, fitness, or working from home. Outside, enjoy a beautifully landscaped backyard designed for relaxing evenings, outdoor gatherings, and year-round enjoyment. Conveniently located near parks, schools, shopping, dining, and commuter routes, this home combines everyday convenience with the space and versatility today's buyers are looking for. A rare opportunity to own a move-in-ready home with room to grow in the sought-after Northbrook community.

Additional Information
- Taxes
- $4,982
- School District
- Adams CO. Dist 12
- Elementary School
- Silver Creek
- Middle School
- Rocky Top
- High School
- Horizon
- Heating
- Forced Air
- Cooling
- Central Air, Ceiling Fan(s)
- Garage Spaces
- 2
Listing courtesy of Jodie Hemphill.
jodiehemphill@hemphillhomes.com,719-209-5009
Selling Office: .How much is your home worth?
...get instant property value now!
Mortgage Calculator
Listings courtesy of Information and Real Estate Services, LLC as distributed by MLS GRID. 
Based on information submitted to the MLS GRID as of . All data is obtained from various sources and may not have been verified by broker of MLS GRID. Supplied Open House Information is subject to change without notice. All information should be independently reviewed and verified for accuracy. Properties may or may not be listed by the office/agent presenting the information. Some listings have been excluded from this website.