Share this with your friends


(720) 432-8695
New Horizons Real Estate
16236 Xenia St, Brighton, CO 80602
- $979,500
- 5
- BD
- 5
- BA
- 4,372
- SqFt


- List Price
- $979,500
- Status
- ACTIVE
- MLS#
- 9046136
- Price Change
- ▼ $20,000 1792728448
- Year Built
- 2004
- Bedrooms
- 5
- Bathrooms
- 5
- Living Area
- 4,372
- Region
- Metro Denver
- Subdivision
- Todd Creek Meadows
Property Description
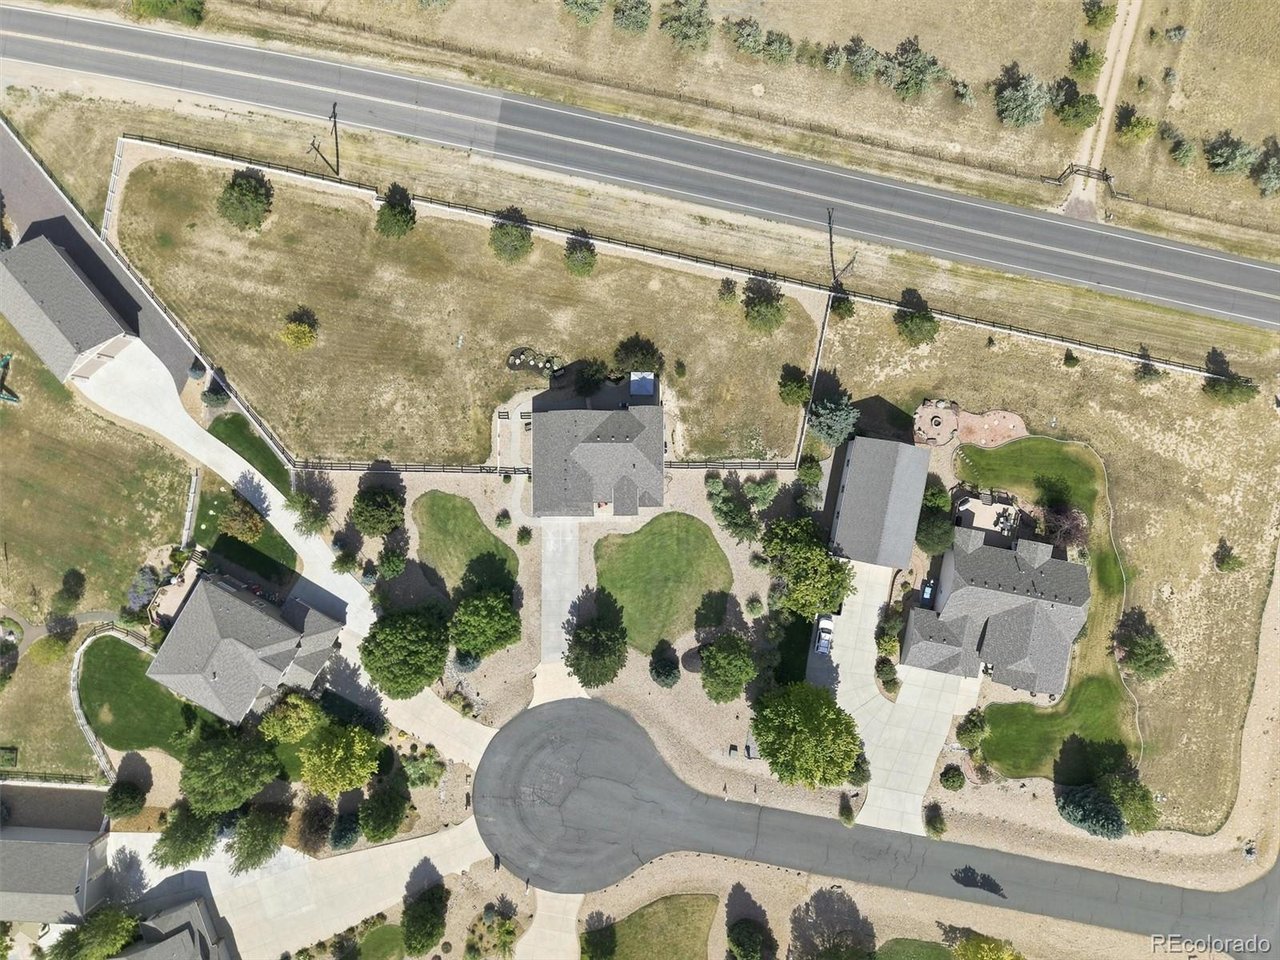
New price added opportunity! Now offered with a $20,000 price improvement PLUS $20,000 in seller concessions, this home deserves a fresh look. The reduced price delivers added value, while seller concessions offer flexibility toward allowable closing costs, prepaid expenses, or a potential interest rate buydown subject to lender approval & contract terms. This five-bedroom home with 1.13-acre cul-de-sac lot combines a peaceful country feel with room to live, entertain, and grow. Extensive updates include a new class 4 roof, new carpet, new electrical panel, new basement window wells with double-pane windows, newer furnace and AC unit/water heater. Plantation shutters, quartz countertops, stainless steel appliances, and hardwood floors with tile inlays add character throughout. Formal living and dining rooms, a main-floor office, dual staircases, and a family room with gas fireplace create inviting, versatile spaces. The primary suite features a generous walk-in closet and five-piece bath with a soaking tub. A secondary bedroom with its own ensuite bath and walk-in closet offers added privacy. The fully finished basement includes an additional bedroom, a three-quarter bath, and spacious entertainment area. The finished basement also offers future potential for a second kitchen, subject to applicable approvals. Outside, enjoy an expansive backyard with room to explore an outbuilding or workshop, subject to HOA & county requirements, plus a three-car tandem garage. This home offers even more reasons to take a close look. Schedule your showing today!

Additional Information
- Taxes
- $7,386
- School District
- Brighton Dist 27J
- Elementary School
- Brantner
- Middle School
- Roger Quist
- High School
- Riverdale Ridge
- Heating
- Forced Air
- Cooling
- Central Air, Ceiling Fan(s)
- Utilities
- Electricity Available
- Garage Spaces
- 3
- Zoning
- R-E
Listing courtesy of Nichole Campbell.
NickiCampbellHomes@gmail.com,720-837-4280
How much is your home worth?
...get instant property value now!
Mortgage Calculator
Listings courtesy of Information and Real Estate Services, LLC as distributed by MLS GRID. 
Based on information submitted to the MLS GRID as of . All data is obtained from various sources and may not have been verified by broker of MLS GRID. Supplied Open House Information is subject to change without notice. All information should be independently reviewed and verified for accuracy. Properties may or may not be listed by the office/agent presenting the information. Some listings have been excluded from this website.