Share this with your friends


(720) 432-8695
The New Horizons Team
23661 E Whitaker Dr, Aurora, CO 80016
- $663,000
- 3
- BD
- 3
- BA
- 3,285
- SqFt




- Sold Price
- $663,000
- List Price
- $680,000
- Status
- CLOSED
- MLS#
- 6774850
- Closing Date
- Jul 29, 2026
- Year Built
- 2006
- Bedrooms
- 3
- Bathrooms
- 3
- Living Area
- 3,285
- Region
- Metro Denver
- Subdivision
- Tollgate Crossing
Property Description
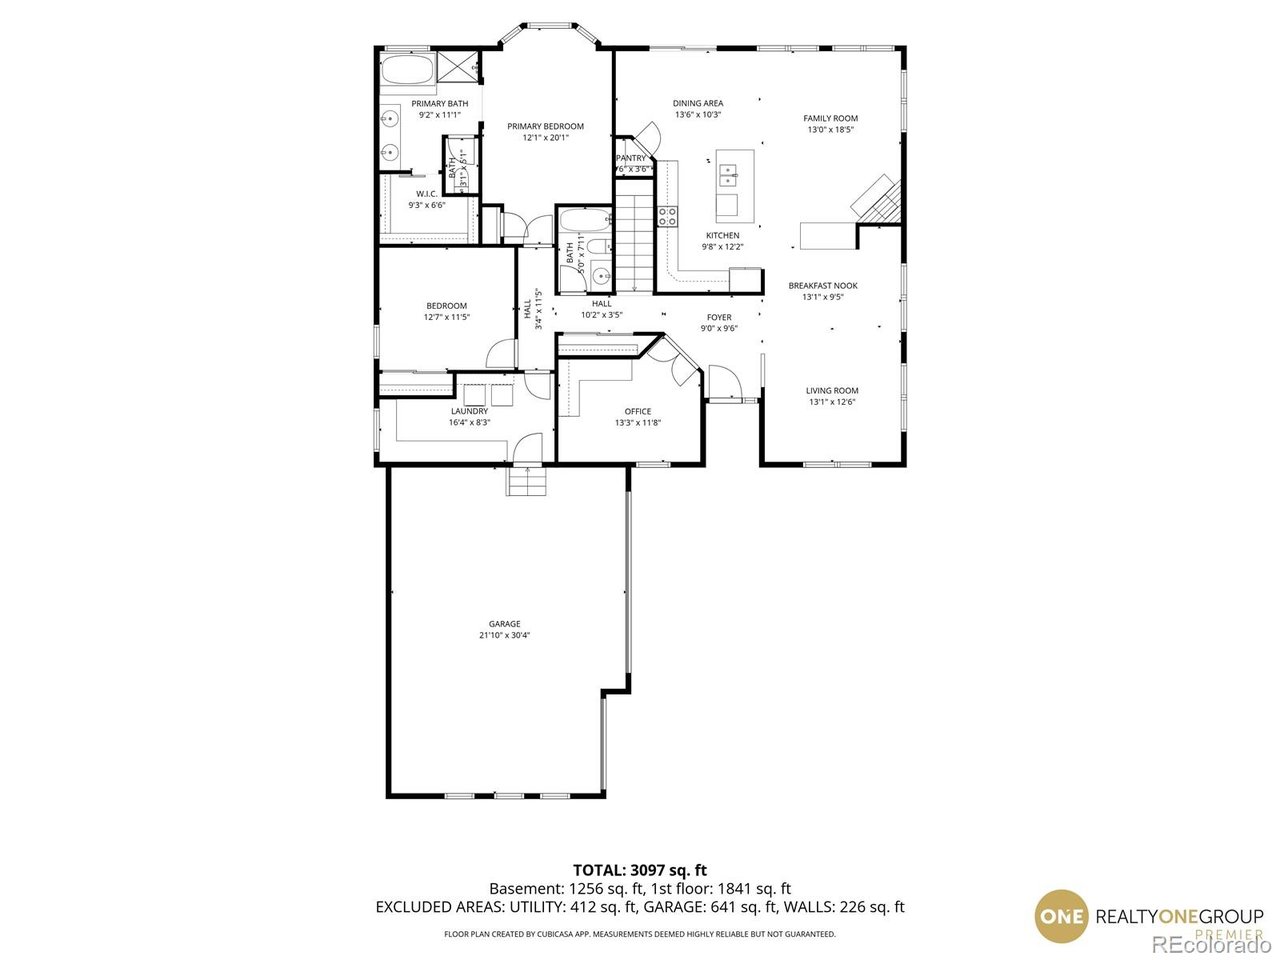
PRICE ENHANCEMENT SEE IT NOW! Step into comfort, space, and versatility with this nicely updated ranch-style home built in 2006. Designed for easy main-level living, this property features two bedrooms on the main floor, including a spacious primary suite complete with a private full bathroom. An additional full bathroom on the main level provides convenience for guests and family alike. The main level also offers a dedicated office/den and a convenient main level laundry room-with washer and dryer included-a welcoming living room, and a cozy family room with a fireplace-perfect for relaxing or gathering. The kitchen is both functional and inviting, featuring a charming nook ideal for casual dining, morning coffee, or connecting with loved ones. The open layout flows seamlessly into the main living spaces and out to a covered patio-perfect for entertaining or enjoying Colorado evenings year-round. Downstairs, the fully finished basement expands your living space with a dedicated media room and game room, creating the ultimate retreat for movie nights, sports, or gatherings. The pool table is available for purchase, offering a turnkey entertainment setup for the next owner. You'll also find an additional bedroom and full bathroom in the basement, along with built-in shelves and basement window shutters for added style, storage, and privacy. Car enthusiasts and organizers will appreciate the attached 3-car garage, featuring a professionally coated floor for a clean, polished look and added durability. Additional updates include a new roof installed in 2018, exterior paint, modern roller shades, and a newer furnace, air conditioner, and water heater-delivering comfort, efficiency, and peace of mind. This is a 3 bedroom, 3 bathroom ranch style house with a main floor den. The couch in the den also is a sofe bed. With thoughtful design, ample space, and flexible living areas, this home offers the perfect blend of comfort, function and lifestyle.

Additional Information
- Taxes
- $5,041
- School District
- Cherry Creek 5
- Elementary School
- Buffalo Trail
- Middle School
- Fox Ridge
- High School
- Cherokee Trail
- Heating
- Forced Air
- Cooling
- Central Air, Ceiling Fan(s)
- Utilities
- Natural Gas Available, Electricity Available
- Garage Spaces
- 3
Listing courtesy of Randy Russo.
Russo.Estates@Gmail.com,303-929-3461
Selling Office: .How much is your home worth?
...get instant property value now!
Mortgage Calculator
Listings courtesy of Information and Real Estate Services, LLC as distributed by MLS GRID. 
Based on information submitted to the MLS GRID as of . All data is obtained from various sources and may not have been verified by broker of MLS GRID. Supplied Open House Information is subject to change without notice. All information should be independently reviewed and verified for accuracy. Properties may or may not be listed by the office/agent presenting the information. Some listings have been excluded from this website.